
Accommodation & Facilities
The Chalet
85 m² of refined alpine living — two bedrooms, two bathrooms, a wood-burning fireplace and a private garden.
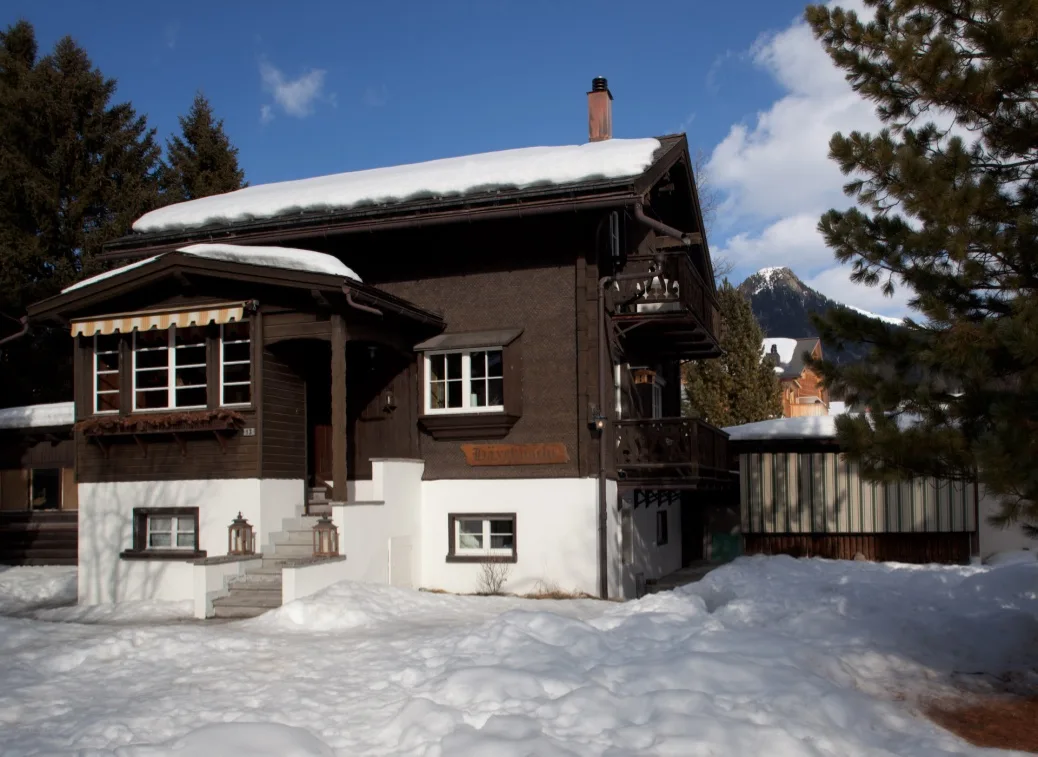
Overview
At a Glance
- Total living space: 85 sq meters
- Sleeps 4
- Two balconies and enclosed private garden (400 sq m)
- Private indoor garage parking for one car
- Broadband Wi-Fi throughout chalet and sound system
- Short walk to skiing, restaurants/bars, shopping
7 nights (Saturday to Saturday) · Check-in 16:00 · Check-out 10:00 · Visitor's tax payable upon arrival · No pets · No smoking · Suitable for children · Not wheelchair accessible
Ground Floor
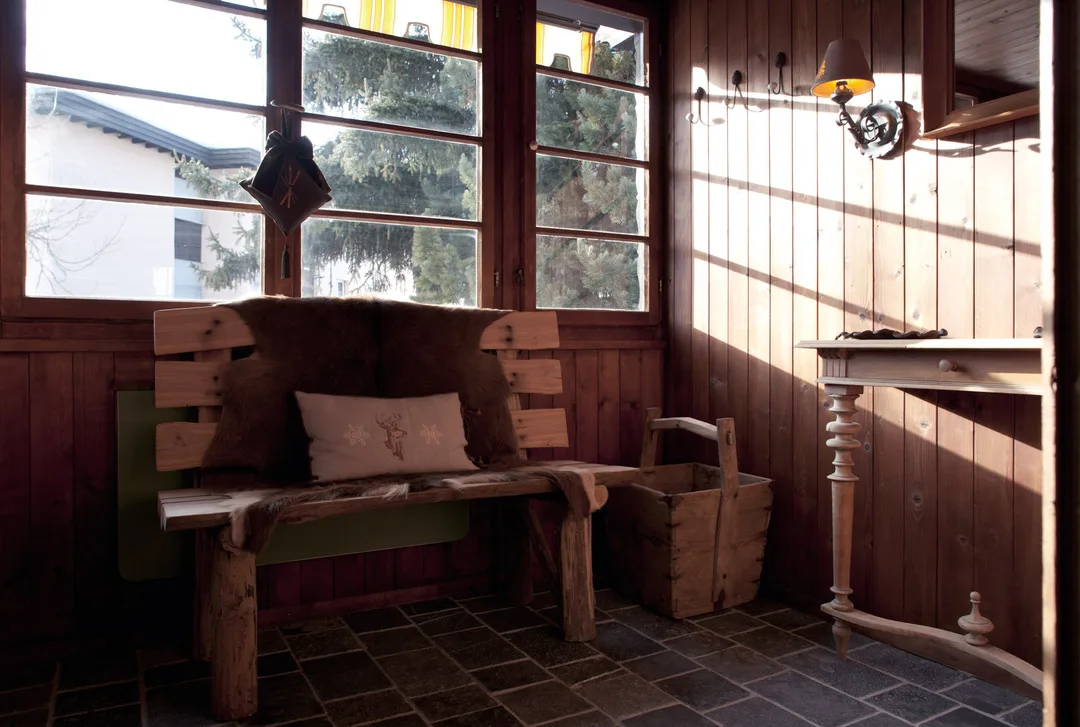 Entrance alcove
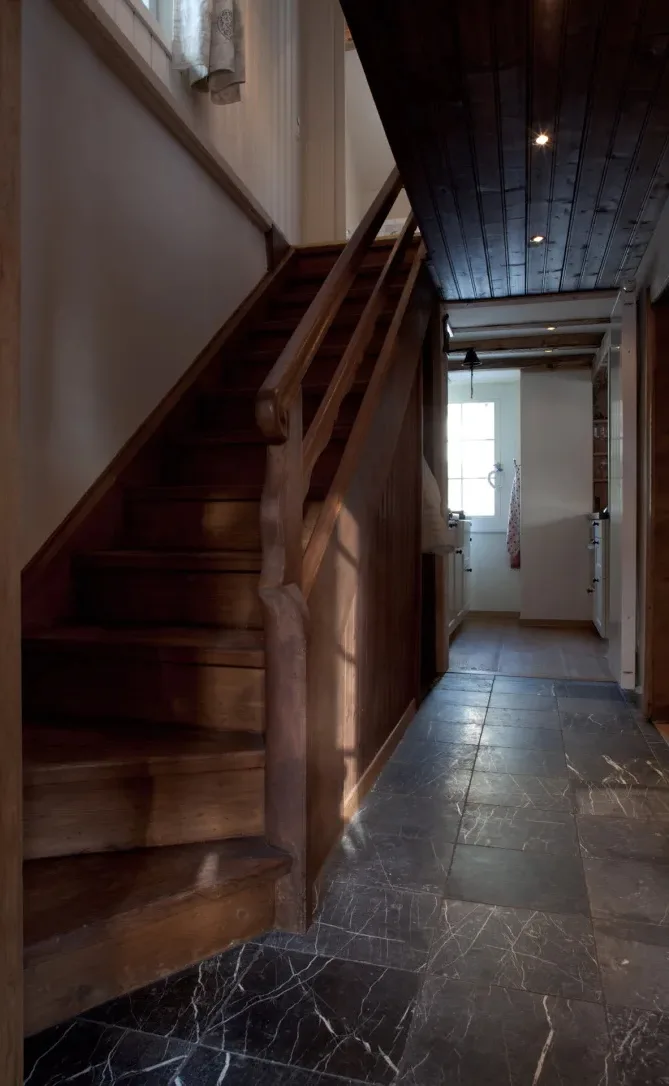 Hall
Hall
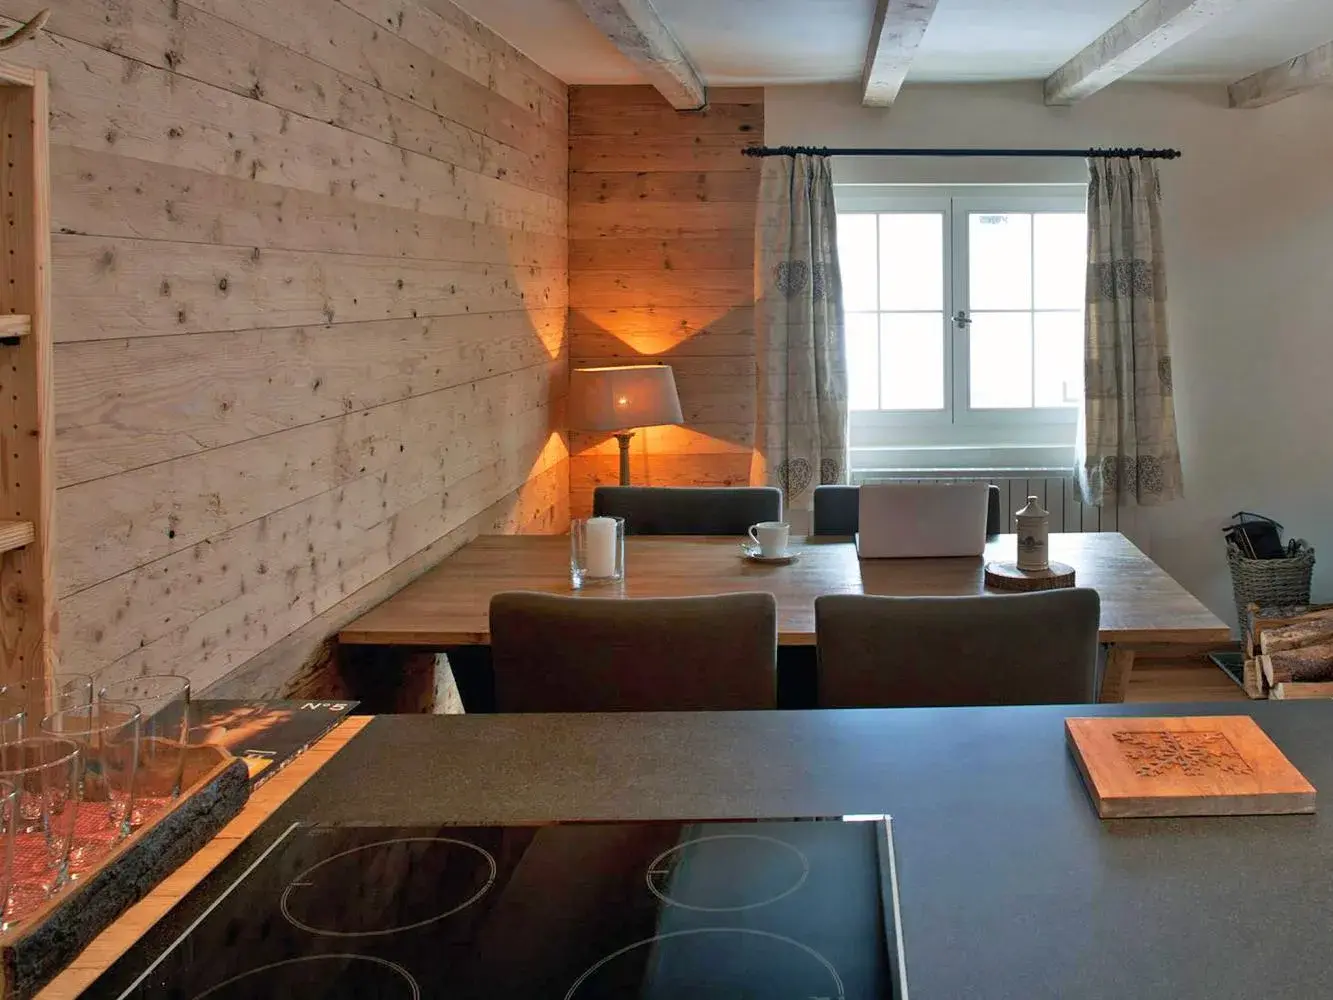 Dining area
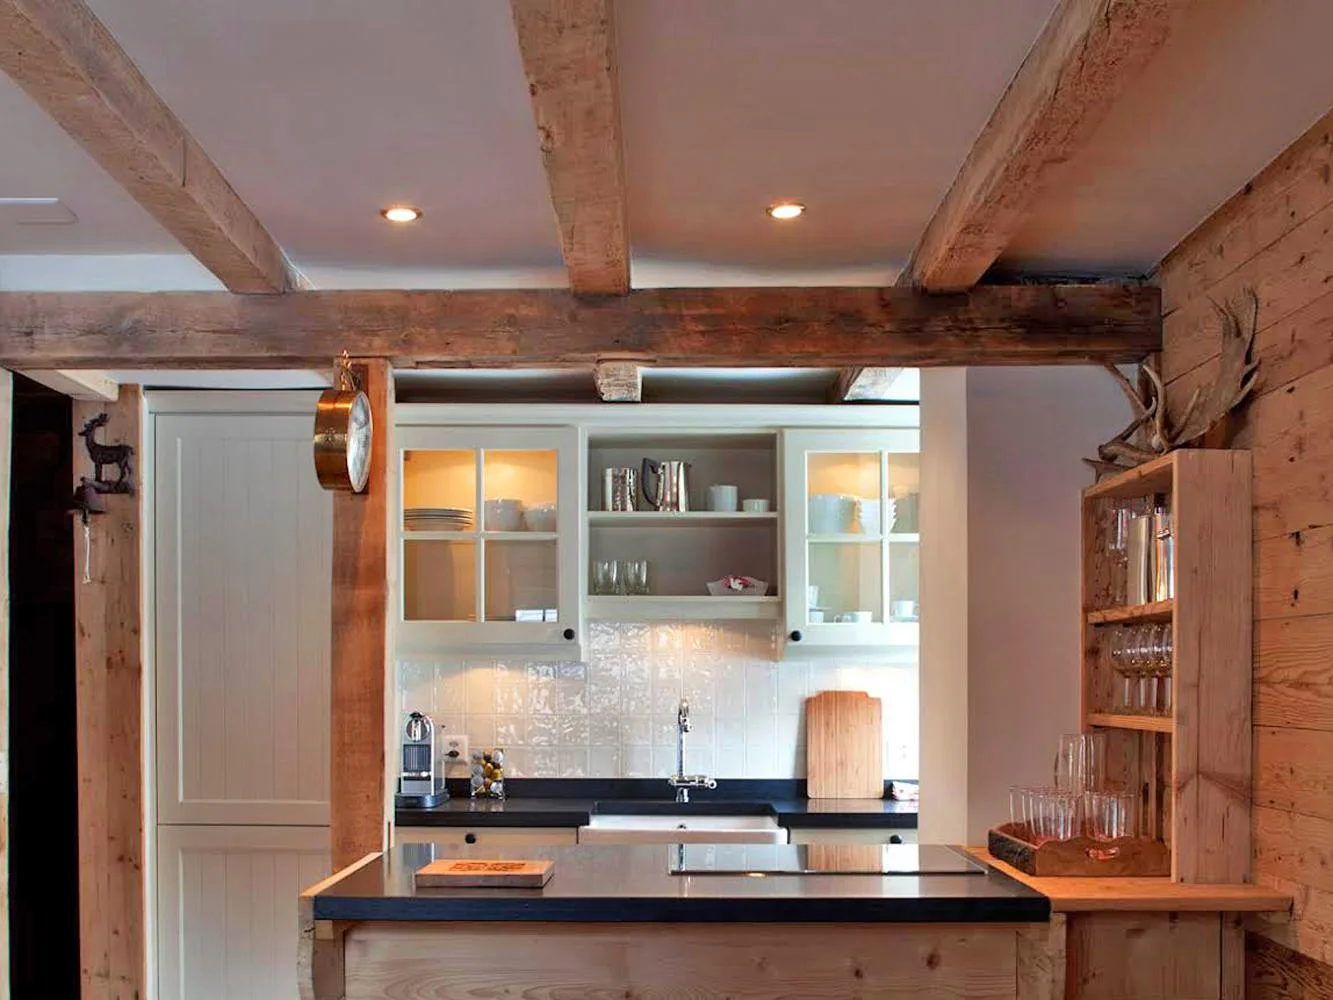 Open kitchen
Living area with woodstove fireplace
Open kitchen
Living area with woodstove fireplace
Living, Dining & Kitchen
Entrance alcove, living area with woodstove fireplace, dining area and fully equipped open kitchen. Cosy and chic, with top-quality furnishings.
Kitchen: dishwasher, refrigerator, freezer, induction cooker/stove, oven/microwave, Nespresso machine, toaster, electric kettle, electric raclette grill, fondue set.
First Floor
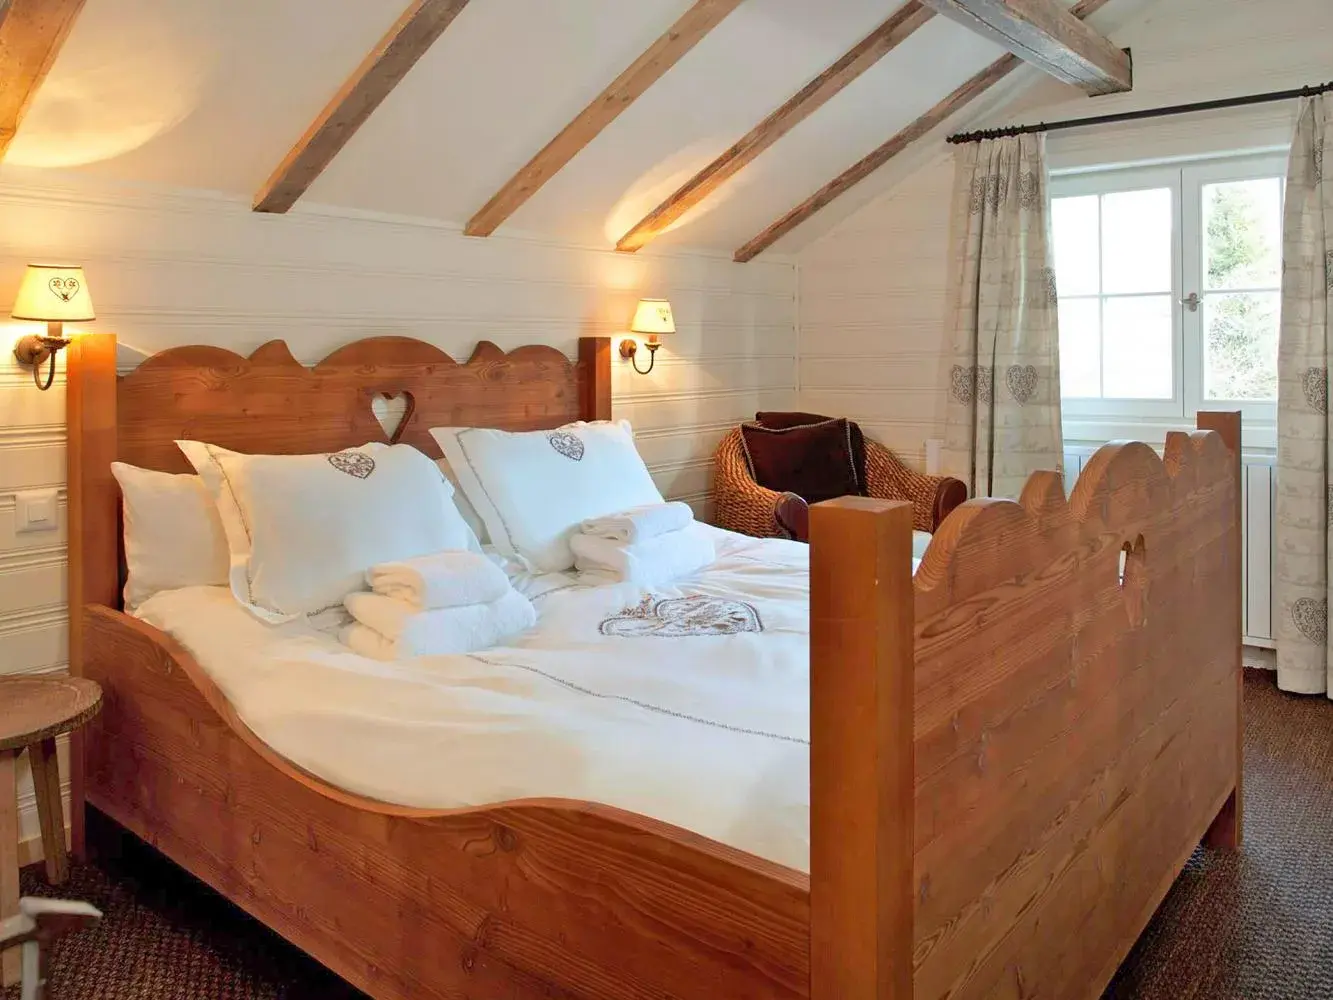 Bedroom 1
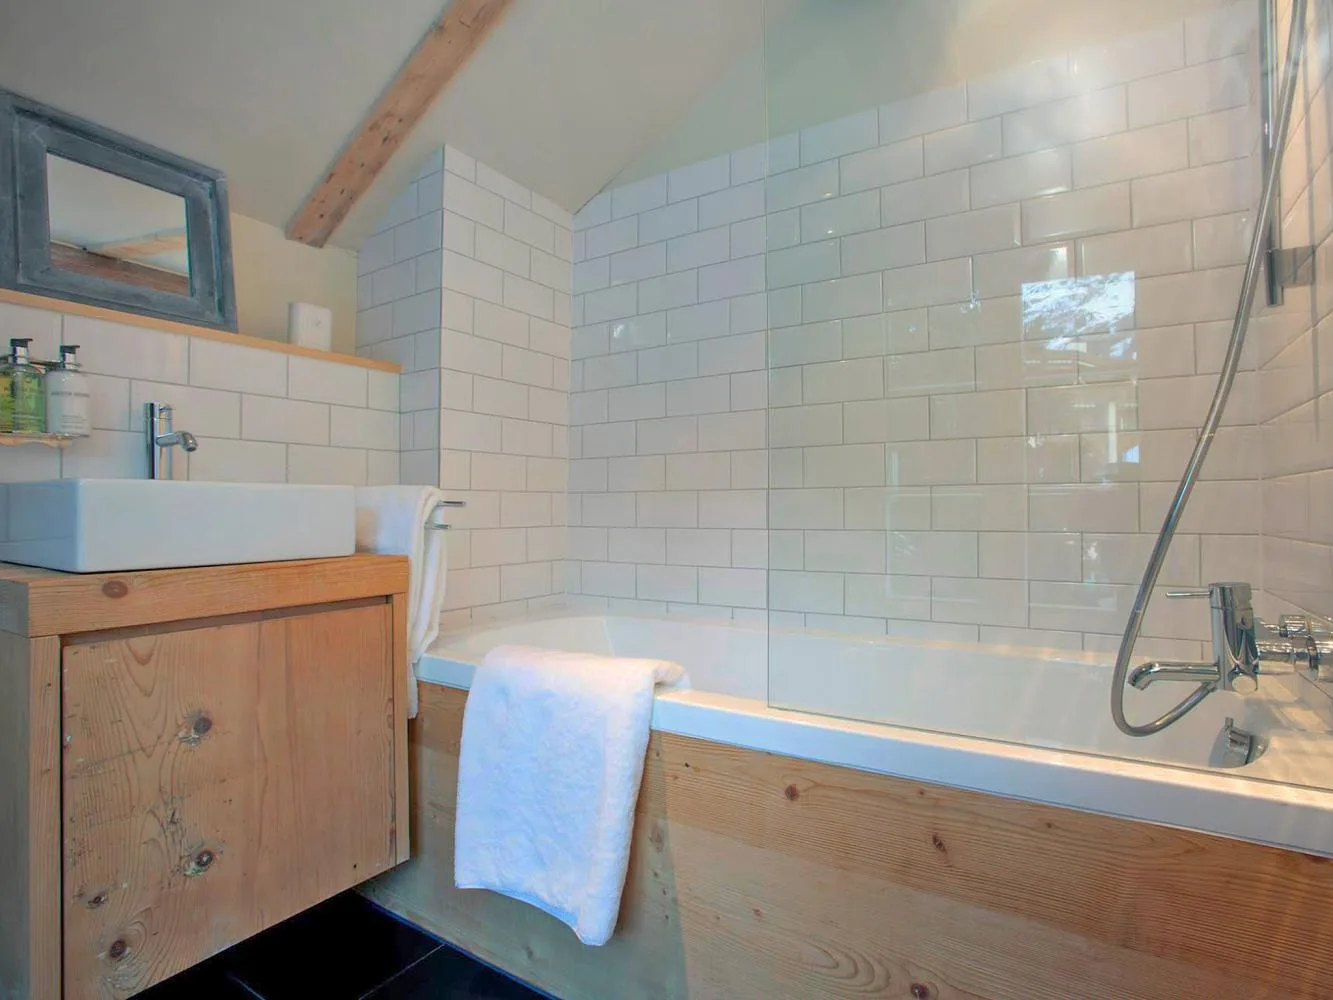 Bathroom with bath & shower
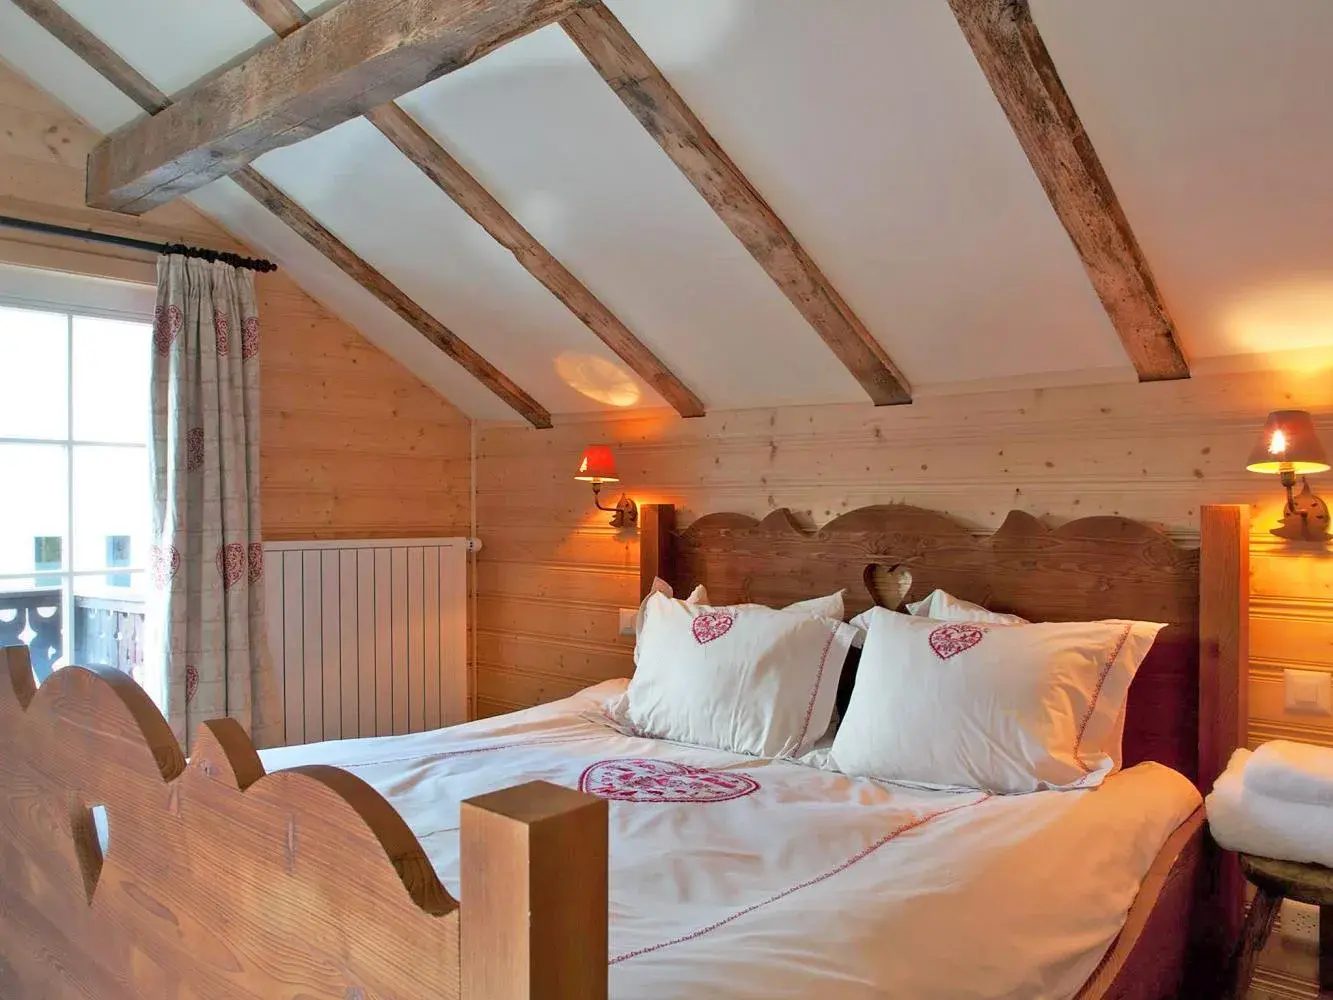 Bedroom 2
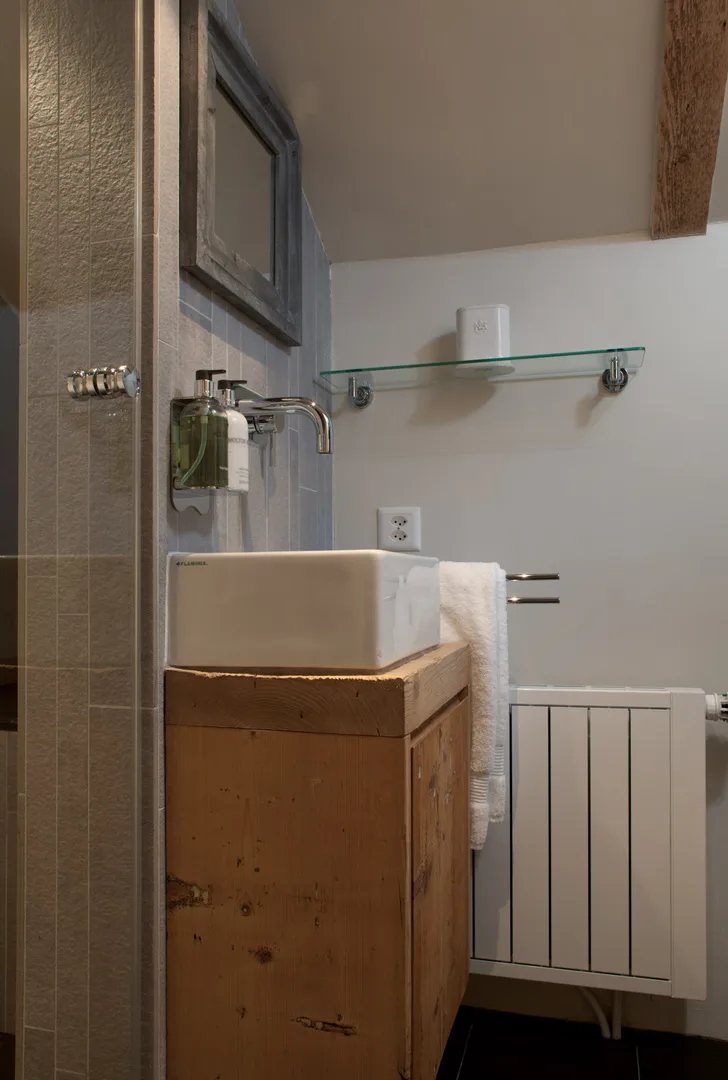 Bathroom with shower
Bedrooms & Bathrooms
Two bedrooms each with a double bed, Canadian goose-down mattresses and duvets, and a flatscreen TV. Two bathrooms: one with a shower, one with a bath/shower.
THE GROUNDS
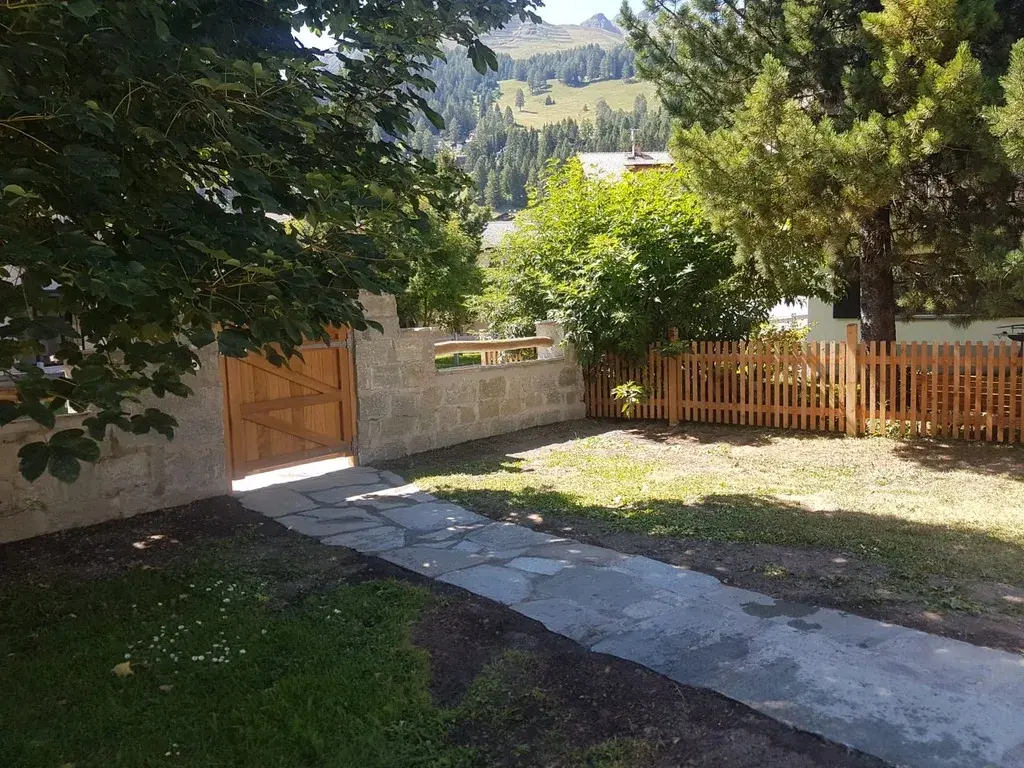 400 m² private garden
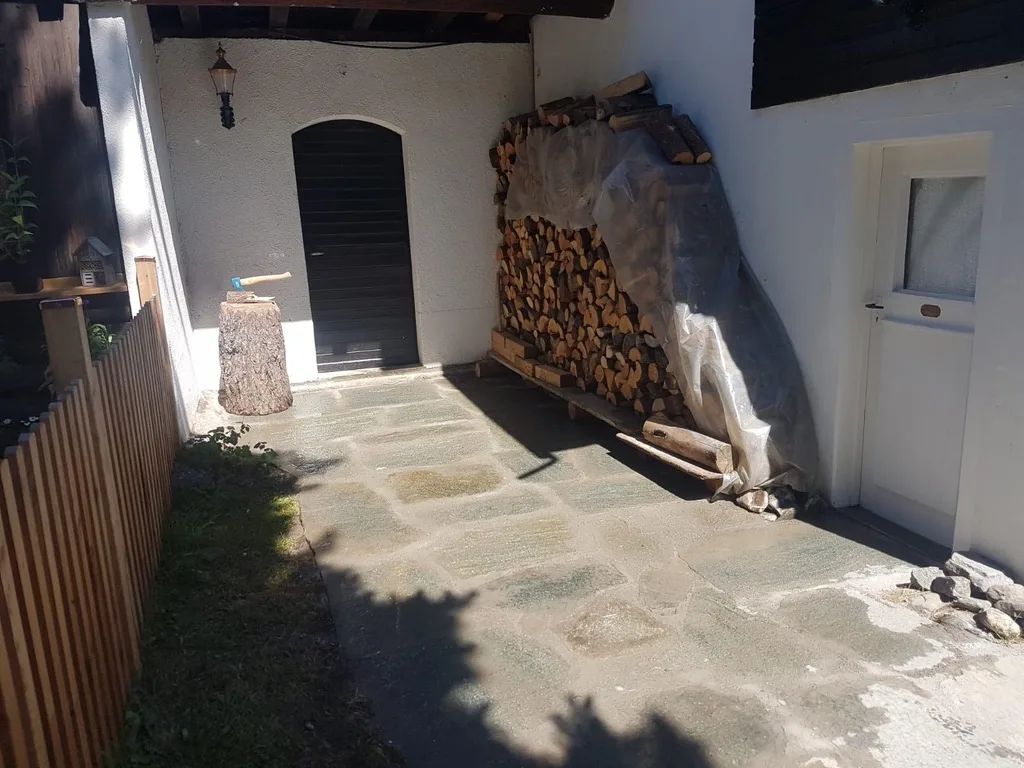 Unlimited firewood
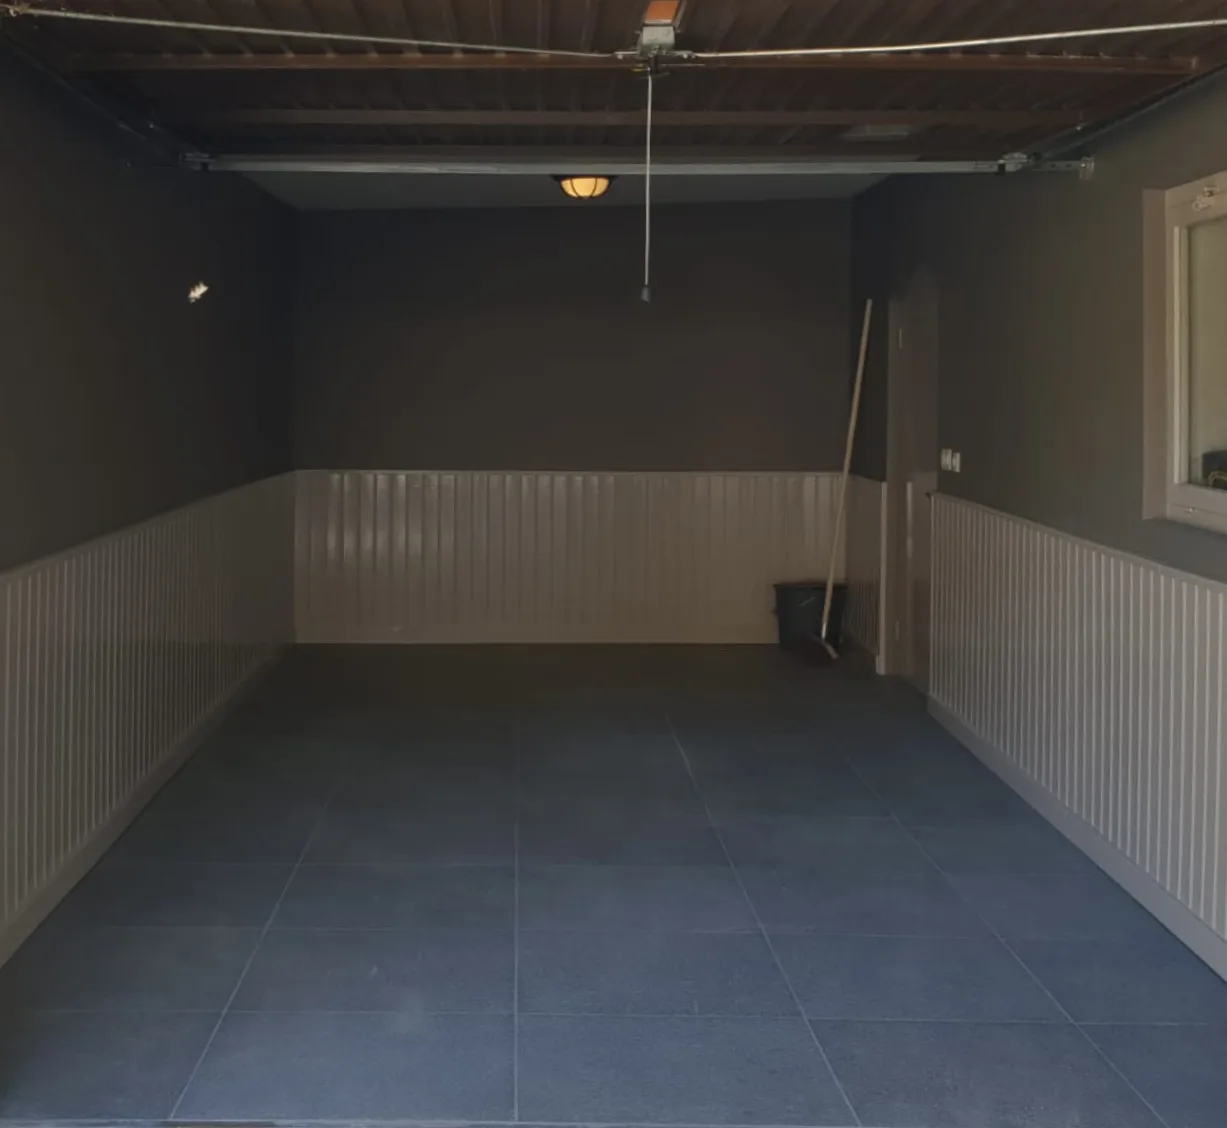 Indoor parking garage
In & Around the Chalet
Everything Included in the Price
Private garage parking · Unlimited firewood · Towels & linens · Nespresso capsules · Final cleaning
Check Availability on Booking.com